

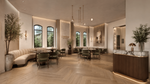
8 Prince Arthur offers a refined architectural presence whose understated elegance naturally supports uses that value quality, privacy, and discretion making it exceptionally well‑suited for health, wellness and longevity, wealth management and family offices, restaurants and private clubs and curated retail.


Restaurant Conditions
The building has potential for restaurant use and a front patio
Ceiling Height
Ground floor 10’-8”
Second Floor 9’-8 1/2”
Third Floor 10’-8 1/2”
Floors 4-6 10’-7"
Roof Top Deck
815 SF
Electrical Capacity
120/208 | 400 AMP | 3 Phase
HVAC
32 Tons
AODA Measures
Accessible entrance and elevator. Universal washroom on each floor
Window Specs
Expansive glazing with operable windows in existing heritage building
Elevator
Oversized elevator; glass doors
